

Listing Courtesy of: REALCOMP / Listed By: Marilyn Newman, Century 21 Curran & Oberski
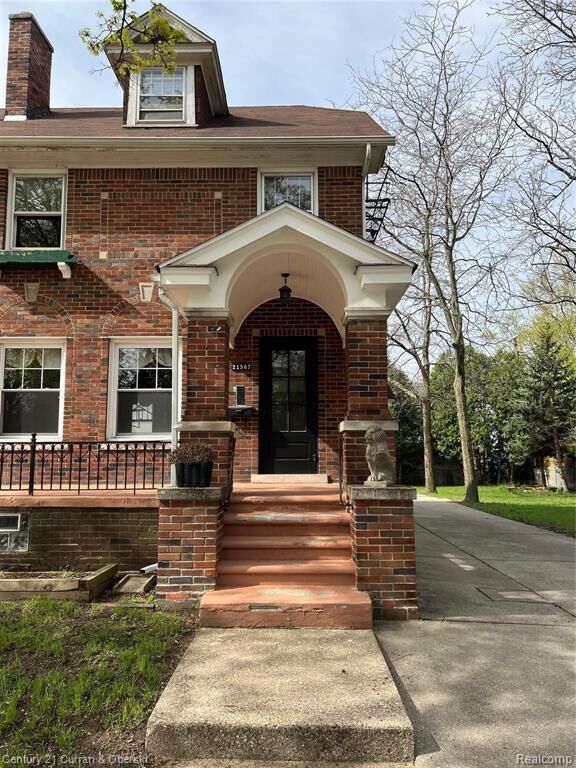
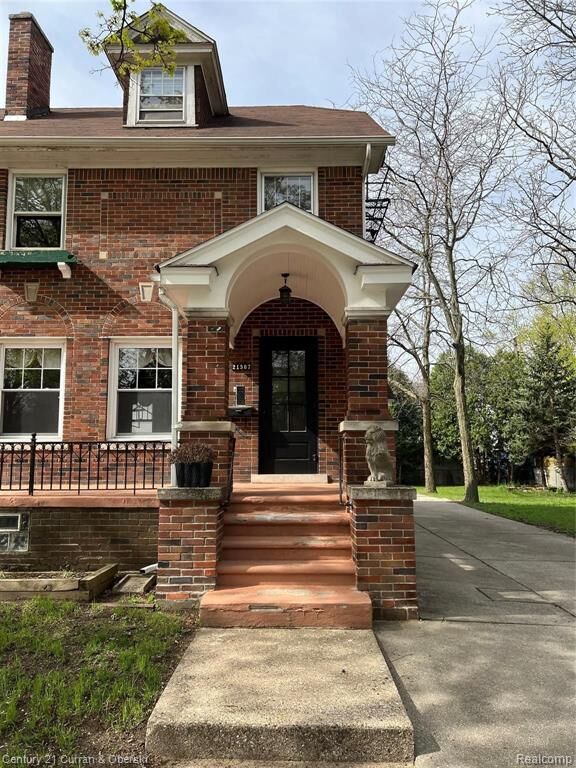
21507 Edna Street Dearborn, MI 48124
Active (140 Days)
$1,550 (USD)
MLS #:
20261076265
20261076265
Type
Rental
Rental
Year Built
1928
1928
School District
Dearborn
Dearborn
County
Wayne County
Wayne County
Listed By
Marilyn Newman, Century 21 Curran & Oberski
Source
REALCOMP
Last checked Nov 3 2026 at 1:56 PM GMT+0000
REALCOMP
Last checked Nov 3 2026 at 1:56 PM GMT+0000
Bathroom Details
- Full Bathroom: 1
Kitchen
- Dryer
- Disposal
- Washer
- Free-Standing Refrigerator
- Free-Standing Electric Range
Property Features
- Foundation: Basement
Heating and Cooling
- Hot Water
- Radiant
- Window Unit(s)
Basement Information
- Unfinished
Pool Information
- 0
Exterior Features
- Lighting
- Roof: Asphalt
Utility Information
- Utilities: Public (Municipal)
- Sewer: Sewer (Sewer-Sanitary)
- Fuel: Natural Gas
Garage
- Other
Stories
- 2 Story
Living Area
- 1,092 sqft
Location
Disclaimer: Copyright 2024 RealComp MLS. All rights reserved. This information is deemed reliable, but not guaranteed. The information being provided is for consumers’ personal, non-commercial use and may not be used for any purpose other than to identify prospective properties consumers may be interested in purchasing. Data last updated 6/4/24 07:12


Description